Maratt Pimento
JP Nagar 4th Phase, Bannerghatta Main Road, South Bengaluru, Bengaluru · by Maratt Pvt. Ltd. (Maratt Group)
Price on request
Request an Appointment- Developer
- Maratt Pvt. Ltd.
- Location
- JP Nagar 4th Phase, Bengaluru
- Land
- 1.5 acres
- Floors
- 25
- Homes
- 43 condovillas
- Home sizes
- 4,332 to 4,600 sq ft (super built-up)
- Starting price
- On request
- Possession
- Ready - completed with occupancy certificate
01The residence
Maratt Pimento rises 25 storeys above JP Nagar 4th Phase, one of South Bengaluru's older and greener neighbourhoods, about 6.5 km from the Central Business District. The tower holds only 43 condovillas, each over 4,000 sq ft, set within roughly an acre and a half of landscape.
Homes come as single-level and duplex condovillas, every one with four en-suite bedrooms, open and closed kitchens of around 300 sq ft, a family room with study, separate staff quarters with their own entry, and a clear ceiling height of 10 ft. There are no shared walls between homes, and some floors have private lift lobbies.
The building is complete and ready for possession, with an occupancy certificate and all approvals in place. Shared spaces include a ground-floor clubhouse, a gym and wellness level on the 17th and 18th floors, a sky lounge on the 23rd floor and a helipad on the 25th.
Why it stands out
- Just 43 homes in a 25-storey tower - single-level and duplex layouts, each with four en-suite bedrooms
- Twin kitchens (open and closed, about 300 sq ft) with a separate service entry, plus family room/study and staff room
- No shared walls between homes, private lift lobbies on some floors, 10 ft floor-to-ceiling height
- Four car parks per home; 14 ft high basement with provision for mechanised parking
- Sky lounge on the 23rd floor, health club on the 17th-18th floors and a helipad on the 25th floor
- About an acre (around 46,000 sq ft) of open landscaped area with a walking trail round the tower
The homes
- Single-level condovillas, Type A (16 homes) and Type B (11 homes), of 4,380 to 4,600 sq ft, with four en-suite bedrooms and two balcony gardens.
- Five exclusive single-level Type A condovillas.
- Nine duplex condovillas of about 4,332 sq ft with a double-height entrance foyer, double-height balcony gardens and an upper-level family room.
- Two penthouses at the top of the tower.
| Home | Size | Price |
|---|---|---|
| 4 BHK single-level condovilla - Type A | 4341–4380 sq ft | On request |
| 4 BHK single-level condovilla - Type B | 4592–4622 sq ft | On request |
| 4 BHK exclusive single-level condovilla - Type A | 4341 sq ft | On request |
| 4 BHK duplex condovilla | 4332–4535 sq ft | On request |
| Penthouse | 5714–5954 sq ft | On request |
Prices and availability on request; your advisor shares the current price list.
Design
- Every condovilla has twin kitchens, open and closed, of around 300 sq ft with a balcony, plus a separate staff room and toilet with a dedicated entry.
- Floor-to-ceiling clear height of 10 ft, no common walls between homes, and exclusive lift lobbies for certain condovillas.
- Fire sprinklers and smoke detectors in every room, biometric door locks, networked video door phones and piped gas from a central gas bank.
- The structure was proof-checked by IIT Chennai.
Photographs
6 photographs · official renders and photography


At the residence
Club and wellness
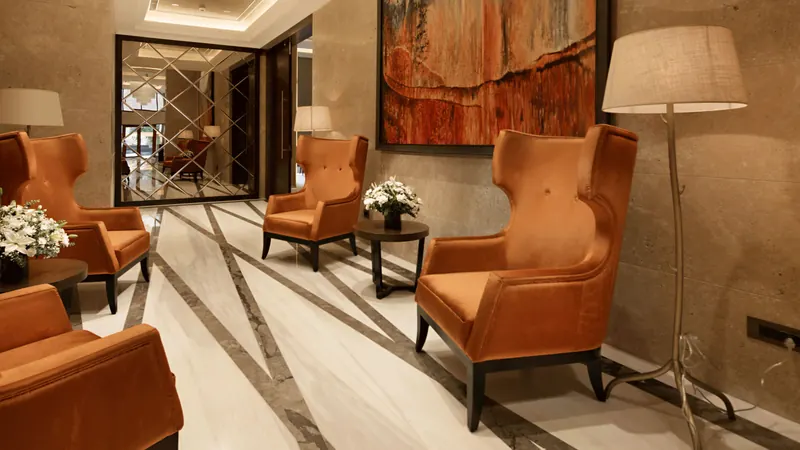
- Entrance lounge and ground-floor clubhouse
- Party hall
- Games room with snooker and table tennis
- Cards room
- Gym and wellness area on the 17th and 18th floors
- Sky lounge on the 23rd floor
Outdoors
- Swimming pool at ground level
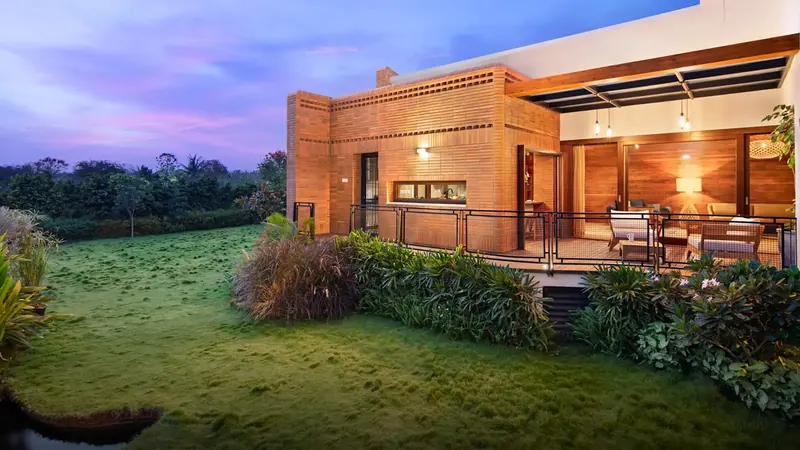
- Over an acre of landscaped gardens
- Walking trail around the tower
- Helipad on the 25th floor
Services
- Four car parks per home
- 14 ft high basement with provision for mechanised parking
- 100% power back-up
- Sewage treatment plant
- Organic waste converter
- Garbage chute
Location
JP Nagar 4th Phase lies off Bannerghatta Main Road in South Bengaluru, about 6.5 km from the Central Business District, close to IIM Bangalore, Madiwala Lake and the Ranga Shankara theatre.
- Central Business District6.5 km
DVAbout the builder
Maratt Pvt. Ltd. (Maratt Group)
The Maratt Group was established in 1946 and has more than 75 years of history in Bengaluru. Pimento, on the family's Maratt Estate off Bannerghatta Main Road, is its flagship residential tower.
Details
- Developer
- Maratt Pvt. Ltd. (Maratt Group)
- Location
- JP Nagar 4th Phase, Bannerghatta Main Road, South Bengaluru, Bengaluru, India
- Homes
- Apartment · Penthouse & duplex
- Stage
- Ready to move in
- Possession
- Ready - completed with occupancy certificate
- Starting price
- On request
- RERA
- Completed before RERA
Questions
Is Maratt Pimento ready to move in?
Yes. The tower is complete and open for immediate possession, with an occupancy certificate and all approvals in place.
How many homes are there?
43 condovillas in a 25-storey tower, including nine duplexes and two penthouses.
How large are the homes?
Condovillas range from about 4,332 to 4,600 sq ft super built-up, each with four en-suite bedrooms.
What is the price?
Prices are shared on request.
How many car parks come with each home?
Four car parks per condovilla, in a 14 ft high basement.
Where is Maratt Pimento?
On Bannerghatta Main Road in JP Nagar 4th Phase, South Bengaluru, about 6.5 km from the Central Business District.
See Maratt Pimento in person
Your advisor shares current availability, floor plans and prices, and arranges a private visit around your day.
Request an Appointment