Hiranandani Empress Hill
Hiranandani Gardens, Powai, Mumbai · by Hiranandani Group
Price on request
Request an Appointment- Wings
- A, B, C and D
- Homes
- 3 and 4 BHK balcony homes
- Location
- Hiranandani Gardens, Powai, Mumbai
- MahaRERA
- P51800052633 (Wings A, B, C, D)
- Status
- Under construction
- Starting price
- On request
01The residence
Empress Hill is a residential project of four wings (A to D) within Hiranandani Gardens, Powai, offering three- and four-bedroom balcony homes. It is under construction and registered with MahaRERA under a single number covering all four wings.
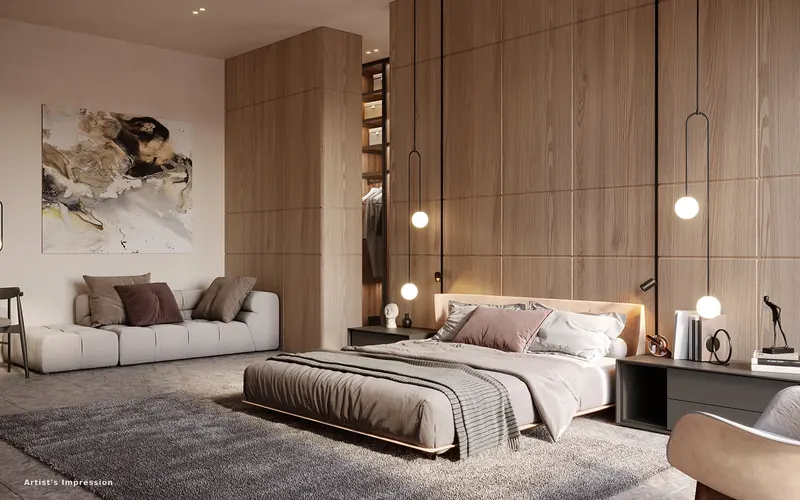
The homes are specified with marble flooring in the living, dining and bedroom areas, split air-conditioning, aluminium double-glazed windows and a wooden-finish anti-skid deck. Kitchens are modular, with a quartz-stone platform and a full set of white goods, including a dishwasher, a washing machine with dryer and a refrigerator.
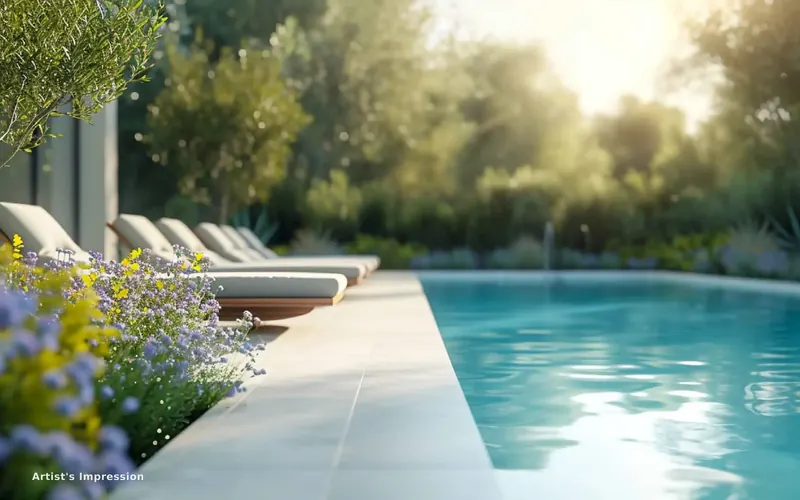
Lighting, fans, air-conditioning, the television and a smart lock can be controlled from a phone in the living, dining and bedroom areas. The building is entered through a double-height air-conditioned lobby, and the terrace level carries a swimming pool, gymnasium and landscaped gardens.
Why it stands out
- 3 and 4 BHK balcony homes
- Marble flooring and modular kitchen with white goods
- Home automation in living, dining and bedrooms
- Terrace pool, gym and landscaped garden
- Double-height air-conditioned entrance lobby
The homes
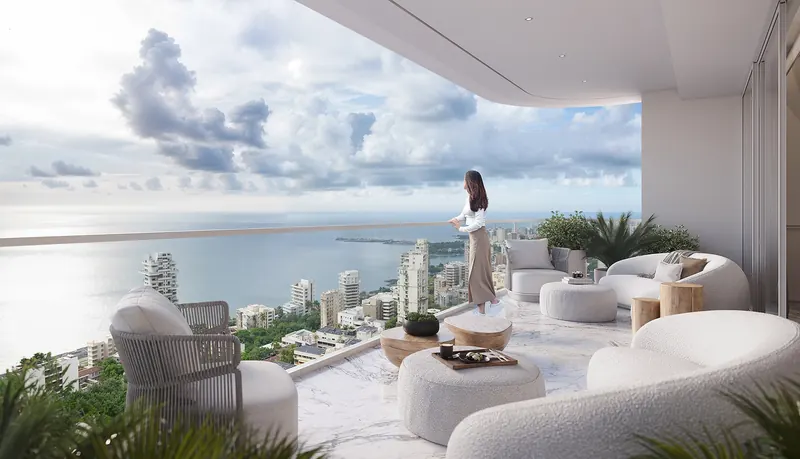
- Three- and four-bedroom homes with a balcony deck finished in wooden-finish anti-skid tiles.
- Marble flooring, false ceiling with recessed lights, aluminium double-glazed windows and split air-conditioning in living, dining and bedrooms.
- Modular kitchen with quartz-stone platform and sink; hob and hood, microwave, washing machine with dryer, refrigerator, dishwasher and water purifier listed.
- Marble-floored master toilet in 3 and 4 BHK, and a second in 4 BHK; glass-door shower cubicle and marble vanity top.
- Home automation with fibre internet, video door phone, smartphone visitor management and smart lock (living, dining and bedrooms only).
| Home | Size | Price |
|---|---|---|
| 3 BHK Balcony Home | On request | |
| 4 BHK Balcony Home | On request |
Prices and availability on request; your advisor shares the current price list.
Design
- Bathrooms use premium sanitary fittings and non-corrosive plumbing.
Photographs
5 photographs · official renders and photography


At the residence
Terrace level
- Swimming pool
- Gymnasium
- Landscaped gardens
Building
- Double-height air-conditioned entrance lobby
- High-speed elevators
- Mechanised car parking
- CCTV at entrance, lifts and parking
- Power backup for pumps, lifts, firefighting and common-area lighting
Location
Within Hiranandani Gardens, the Hiranandani township in Powai, Mumbai. The developer's page gives no landmark distances.
DVAbout the builder
Hiranandani Group
Hiranandani Group is a Mumbai real estate developer founded in 1978, known for planned townships in Powai and Thane. Its corporate office is in Hiranandani Business Park, Powai.
Details
- Developer
- Hiranandani Group
- Location
- Hiranandani Gardens, Powai, Mumbai, India
- Homes
- Apartment
- Stage
- Under construction
- Starting price
- On request
- MahaRERA
- P51800052633
Questions
Where is Empress Hill?
In Hiranandani Gardens, Powai, Mumbai.
What configurations are offered?
Three- and four-bedroom balcony homes in Wings A, B, C and D.
What is the MahaRERA number?
P51800052633 for Wings A, B, C and D.
How many floors are approved?
The developer states BMC has approved 3 basements, a stilt, floors 1 to 20 and a terrace; approval for floors 21 onward is pending, up to 29 floors proposed.
Where are the pool and gym?
On the terrace level, with landscaped gardens. If higher floors are not approved, the terrace moves above the last approved floor.
See Hiranandani Empress Hill in person
Your advisor shares current availability, floor plans and prices, and arranges a private visit around your day.
Request an Appointment