Four Seasons Private Residences Dubai at DIFC
DIFC, Dubai · by H&H Development
Price on request
Request an Appointment- Developer
- H&H Development
- Brand
- Four Seasons
- Location
- Gate Avenue, DIFC
- Architect
- Sir David Chipperfield
- Homes
- 59 residences and two penthouses
- Sizes
- 4,068 to 9,935 sq ft
- Starting price
- On request
01The residence
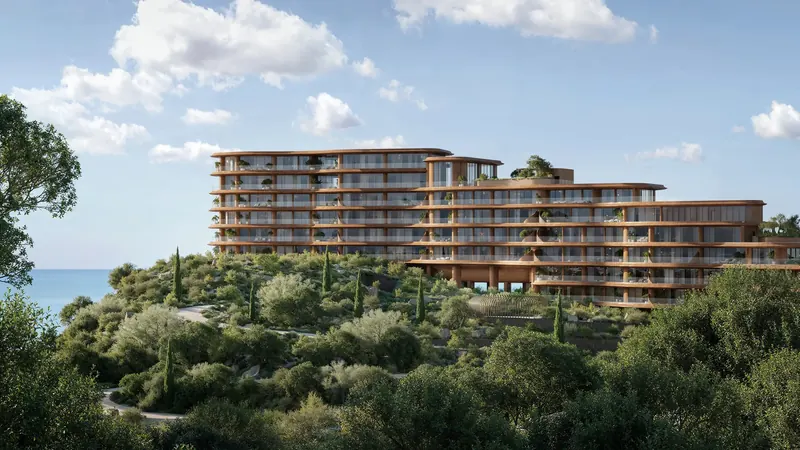
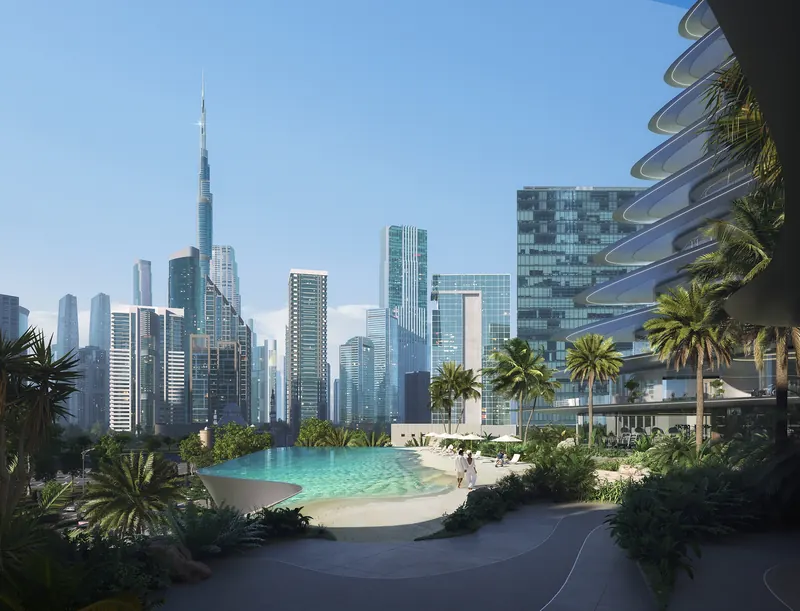
Four Seasons Private Residences Dubai at DIFC occupies a prime position on Gate Avenue in the Dubai International Financial Centre. Four aligned towers by British architect Sir David Chipperfield overlook gardens planted oasis-style on a series of raised bases.
The project offers 59 residences and two penthouses, steps from the existing Four Seasons Hotel DIFC. Homes range from 378 to 923 sq m, or 4,068 to 9,935 sq ft.
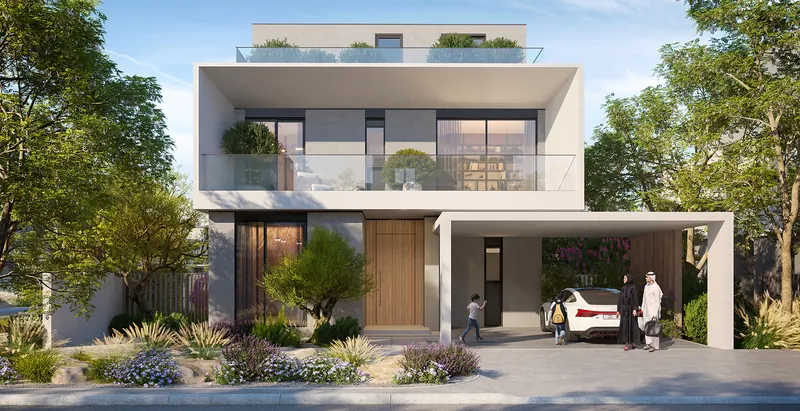
Each home is fully fitted and furnished by Tihany Design, with soaring ceilings, travertine flooring and Italian-made materials and fixtures.
Why it stands out
- Four aligned towers by Pritzker Prize winner Sir David Chipperfield
- 59 residences and two penthouses
- Homes of 378 to 923 sq m (4,068 to 9,935 sq ft)
- Fully fitted and furnished by Tihany Design
- Prime position on Gate Avenue, DIFC
- Five minutes by car to the Burj Khalifa
The homes
- Residences and penthouses of 378 to 923 sq m (4,068 to 9,935 sq ft).
- Living and dining rooms with soaring ceilings and travertine flooring.
- Five-bedroom layouts with master bedroom suites and large bathrooms, fully fitted and furnished by Tihany Design.
| Home | Size | Price |
|---|---|---|
| Residences and penthouses | 4,068 - 9,935 sq ft (378 - 923 sq m) sq ft | On request |
Prices and availability on request; your advisor shares the current price list.
Design
- Four aligned towers by Sir David Chipperfield, set above oasis-style gardens on raised bases.
- Interiors by Tihany Design using Italian-made materials and fixtures, with natural light throughout.
- Brand partner: Four Seasons
Photographs
6 photographs · official renders and photography


At the residence
Wellness
- Gym
- Spa
- Juice bar
Dining and gardens
- Courtyard restaurant
- Oasis-style gardens
Service
- Four Seasons property management
- Director of Residences
- Priority reservations at Four Seasons hotels
Location
The project is on Gate Avenue in DIFC, steps from the Four Seasons Hotel DIFC, with panoramic views of the Burj Khalifa and the Downtown skyline.
- Burj Khalifa5 minutes by car
- Jumeirah Beach15 minutes by car
DVAbout the builder
H&H Development
H&H Development describes itself as a developer, investor and asset manager in Dubai's real estate market, specialising in customised, turnkey developments. It operates development, properties and interiors divisions.
Details
- Developer
- H&H Development
- Location
- DIFC, Dubai, UAE
- Homes
- Apartment · Penthouse & duplex
- Stage
- Under construction
- Starting price
- On request
Questions
Where is the project?
On Gate Avenue in the Dubai International Financial Centre.
Who designed the towers?
Sir David Chipperfield.
How large are the homes?
From 378 to 923 sq m (4,068 to 9,935 sq ft).
Who furnishes the homes?
Tihany Design fits and furnishes each home.
What is the price?
On request.
See Four Seasons Private Residences Dubai at DIFC in person
Your advisor shares current availability, floor plans and prices, and arranges a private visit around your day.
Request an Appointment