Birla Niyaara
Worli, Mumbai · by Birla Estates (Aditya Birla Group)
Price on request
Request an Appointment- Land area
- 14 acres
- Tower
- Silas
- Homes
- 4 and 5 BHK
- Architect
- Foster + Partners
- Clubhouses
- 3
- MahaRERA
- P51900031916 (Ph 1), P51900054455 (Ph 2)
- Starting price
- On request
01The residence
Birla Niyaara is an integrated development across 14 acres at Century Mills Compound, Pandurang Budhkar Marg, Worli, Mumbai. The masterplan is by Foster + Partners, with landscape masterplanning by Sasaki and landscape design by Coopers Hill.
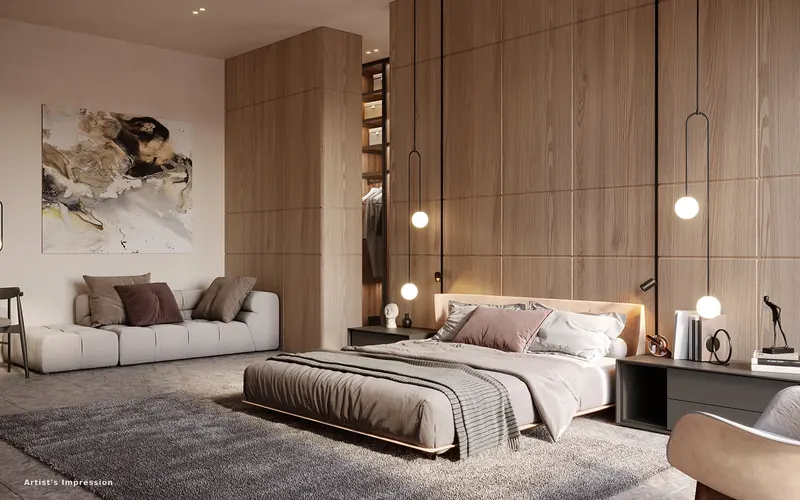
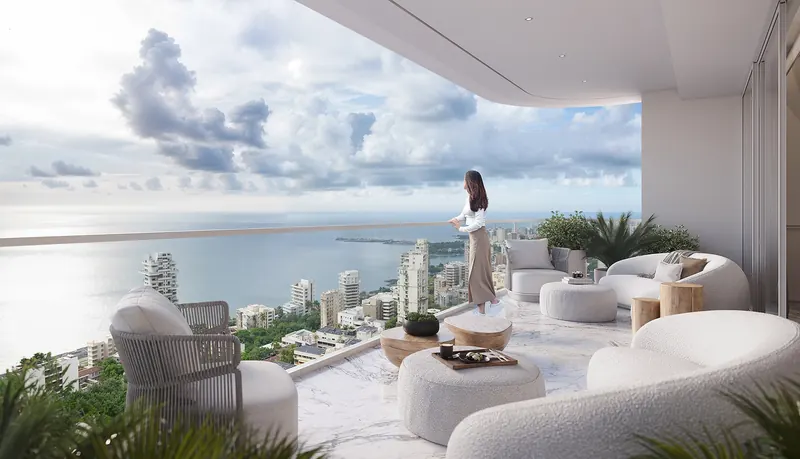
The new signature tower, Silas, offers bespoke four- and five-bedroom residences with a triple-height lobby, expansive decks and private room balconies. Birla Estates calls the project India's first LEED pre-certified Platinum residential development.
Residents share three clubhouses and the High Line, a green space 60 feet above ground. The clubhouses are HIVE (social), PLAYPEN (children) and BE-FIT (sports, marked future development).
Why it stands out
- 14-acre integrated development, Worli
- Lead architect Foster + Partners
- Silas tower: 4 and 5 BHK residences
- Three clubhouses and the High Line garden
- LEED Pre-Certified Platinum (developer claim)
The homes
- Bespoke 4 and 5 BHK residences
- Triple-height lobby
- Expansive decks and private room balconies
- Skyline and ocean views
| Home | Size | Price |
|---|---|---|
| 4 BHK (Silas tower) | On request | |
| 5 BHK (Silas tower) | On request |
Prices and availability on request; your advisor shares the current price list.
Design
- Lead architects and masterplanners: Foster + Partners, London
- Landscape masterplanners: Sasaki, Boston
- Landscape designers: Coopers Hill, Singapore
- Construction partner: Leighton Asia
Photographs
1 photograph · official renders and photography
At the residence
HIVE social club
- Lounge bar
- Business centre
- Swimming pool with jacuzzi
- Guest suites
- Spa and salon
- Indoor-outdoor cinema
- Banquet hall
- Library cafe
PLAYPEN kids' club
- Indoor and toddler play areas
- Adventure area
- Exercise area
BE-FIT sports club (future)
- Gymnasium
- Squash court
- Badminton court
- Swimming pool
- Yoga room
- Spinning studio
- Physiotherapy room
Outdoors
- The High Line, 60 ft above ground
Location
Worli, South Mumbai, in the former Century Mills compound.
DVAbout the builder
Birla Estates
Birla Estates is the real estate business of the Aditya Birla Group, which entered real estate in 2016. It develops premium and higher mid-income residential housing and holds commercial assets, with regional offices in NCR, Bengaluru and Pune.
Details
- Developer
- Birla Estates (Aditya Birla Group)
- Location
- Worli, Mumbai, India
- Homes
- Apartment
- Stage
- Under construction
- Starting price
- On request
- MahaRERA - Birla Niyaara Phase 1
- P51900031916
- MahaRERA - Birla Niyaara Phase 2
- P51900054455
Questions
Where is Birla Niyaara?
Century Mills Compound, Pandurang Budhkar Marg, Worli, Mumbai 400030.
Who is the architect?
Foster + Partners.
What is the RERA number?
MahaRERA P51900031916 (Phase 1) and P51900054455 (Phase 2).
What homes does Silas offer?
4 and 5 BHK residences.
See Birla Niyaara in person
Your advisor shares current availability, floor plans and prices, and arranges a private visit around your day.
Request an Appointment