Lushlands
Sector 2, Gwal Pahari, Gurgaon-Faridabad Road, Gurugram · by Adani Realty
From ₹14.04 Cr
Request an Appointment- Developer
- Adani Realty
- Location
- Sector 2, Gwal Pahari, Gurgaon-Faridabad Road
- Homes
- 4 BHK apartments and 6 BHK duplex penthouses
- Sizes
- 2,659.71 to 6,383.99 sq ft RERA carpet
- Starting price
- INR 14.04 Cr*
- HRERA
- RC/REP/HARERA/GGM/837/569/2024/64
- Starting price
- From ₹14.04 Cr
- Possession
- March 2029
01The residence
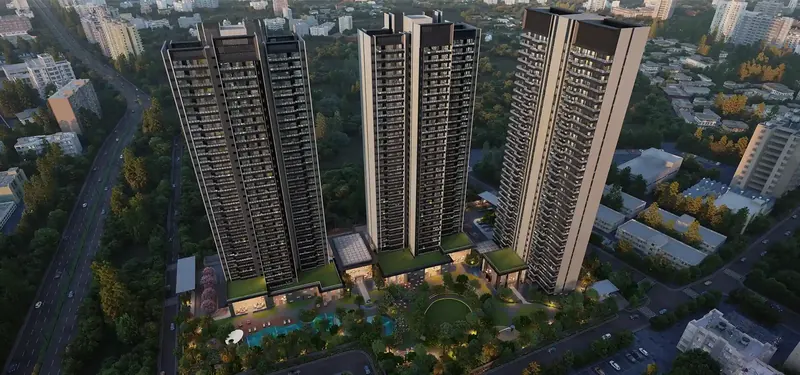
Lushlands sits in Sector 2, Gwal Pahari, on the main Gurgaon-Faridabad Road. Adani Realty plans it around a flourishing forest ravine, with residential towers on either side.
The township covers 12.356 acres, with Phase 1 on 8.3491 acres. Architecture is by CP Kukreja and landscape by Integral Designs.
Homes are 4 BHK apartments with lounge or utility rooms and 6 BHK duplex penthouses, from INR 14.04 Cr*. Possession is due in March 2029.
Why it stands out
- Built around a forest ravine
- 4 BHK homes from INR 14.04 Cr*
- 6 BHK duplex penthouses of about 6,384 sq ft
- Architecture by CP Kukreja
- Sports club and social club
- Possession March 2029
The homes
- Towers A and C: 4 BHK + lounge + powder room + utility/staff room, 2,659.71 sq ft carpet.
- Towers B and D: 4 BHK + utility + powder room, 3,291.59 sq ft carpet.
- Towers B and D: 6 BHK duplex penthouses, 6,383.99 sq ft carpet.
- Prices from INR 14.04 Cr*.
| Home | Size | Price |
|---|---|---|
| 4 BHK + lounge + powder + utility (Towers A and C) | 2659.71 sq ft | From INR 14.04 Cr* |
| 4 BHK + utility + powder (Towers B and D) | 3291.59 sq ft | On request |
| 6 BHK duplex penthouse (Towers B and D) | 6383.99 sq ft | On request |
Prices and availability on request; your advisor shares the current price list.
Design
- Architecture by CP Kukreja.
- Landscape by Integral Designs.
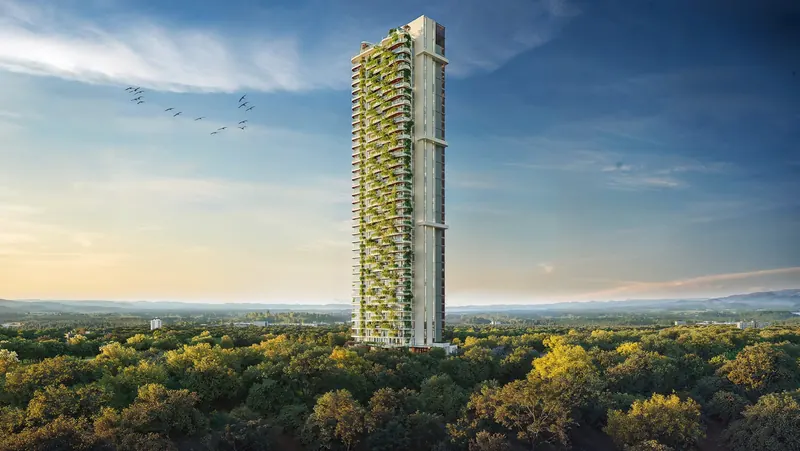
- Towers flank a forest ravine with native trees chosen for local ecology.
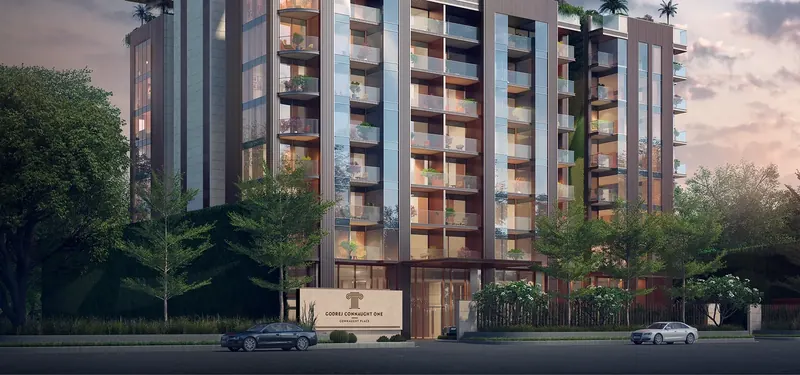
- Elliptical entrance gateway with a cut-out for a tree.
Photographs
8 photographs · official renders and photography


At the residence
Clubs
- Aqua Lush, the sports club
- Lush Hub, the social club
- Indoor pool
- Gym
- Yoga room
Outdoors
- Infinity pool
- Gazebo
- The Serene Oasis
- Seating plaza
- Jogging and cycling track
- Tennis and half basketball court
- Viewing deck
- Cricket net
- Skywalk
- Pond
Location
Gwal Pahari lies on the Gurgaon-Faridabad Road, between Gurugram and South Delhi, near the Aravalli hills.
DVAbout the builder
Adani Realty
Adani Realty is the real estate arm of the Adani Group, with operations in Ahmedabad, Gurugram, Mumbai and Pune. Its Shantigram township in Ahmedabad was approved in 2010.
Details
- Developer
- Adani Realty
- Location
- Sector 2, Gwal Pahari, Gurgaon-Faridabad Road, Gurugram, India
- Homes
- Apartment · Penthouse & duplex
- Stage
- Under construction
- Possession
- March 2029
- Starting price
- From ₹14.04 Cr
- HRERA Gurugram
- RC/REP/HARERA/GGM/837/569/2024/64
Questions
Where is Lushlands?
In Sector 2, Gwal Pahari, on the Gurgaon-Faridabad Road, Gurugram.
What is the HRERA number?
RC/REP/HARERA/GGM/837/569/2024/64, dated 14 June 2024.
What is the starting price?
INR 14.04 Cr*.
What sizes are available?
4 BHK homes of 2,659.71 and 3,291.59 sq ft carpet, and 6 BHK duplex penthouses of 6,383.99 sq ft.
When is possession?
March 2029.
Who designed Lushlands?
CP Kukreja for architecture and Integral Designs for landscape.
See Lushlands in person
Your advisor shares current availability, floor plans and prices, and arranges a private visit around your day.
Request an Appointment